PwC Tower
Waterfall City, Midrand, South Africa
The twisting tower of Waterfall City
2018
Delivery
26
Floors
About the project
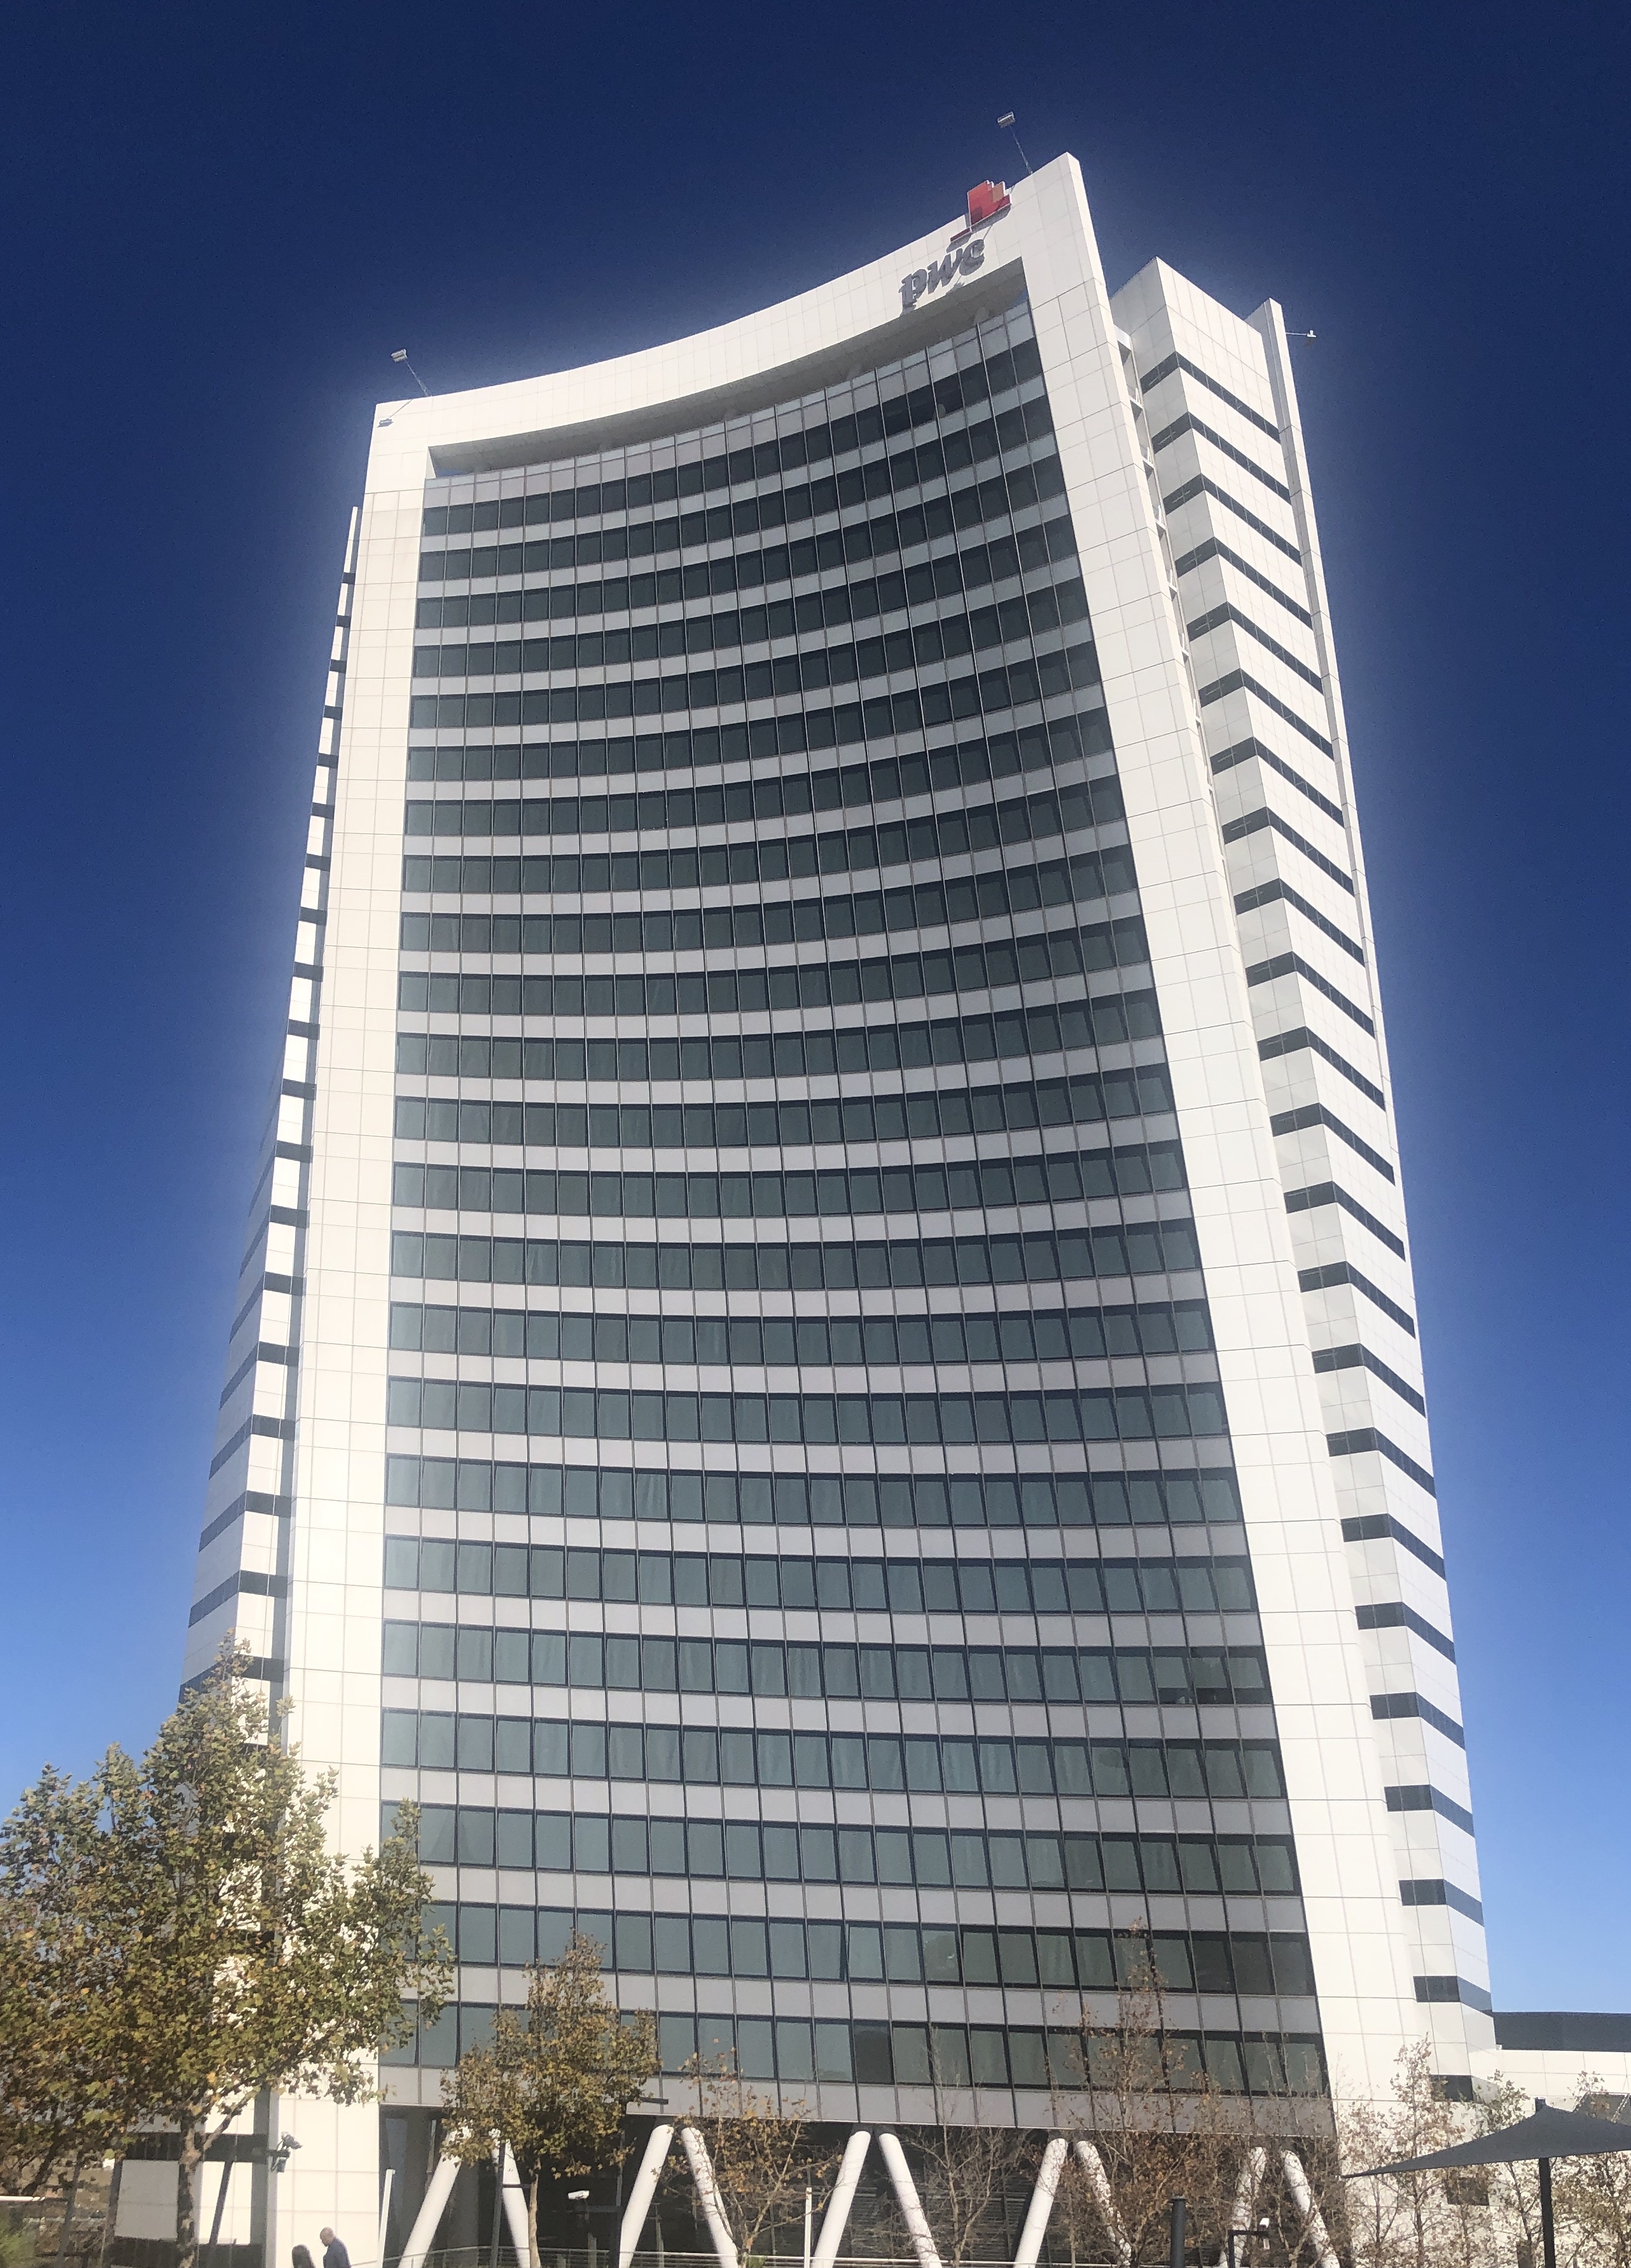
The first high-rise of Waterfall City, the PwC Tower is an office building rising to about 106 metres. Designed by LYT Architecture and developed by Atterbury for Attacq (via Attacq Waterfall Investment Company), the tower is distinguished by its twisting facade: each floor rotates roughly 1.2° relative to the one below, forming a helical silhouette that frames the grand urban park at the green heart of the precinct. Representing an investment of about R1.5 billion, the building offers close to 40,000 m² of modern offices designed to house up to 3,500 PwC staff. Completed in 2018, the tower enjoys a strategic location along the N1 highway, near the Midrand Gautrain station and three airports including O.R. Tambo International. It is an architectural landmark of Waterfall City and spearheaded the emergence of a new Gauteng business hub.
- About 106 m tall, on the Sandton-Pretoria corridor
- Twisting facade with each floor rotating roughly 1.2°
- Close to 40,000 m² of offices for up to 3,500 staff
- Investment of about R1.5 billion
- Waterfall City's first high-rise
Available unit types
Amenities & features
Location & surroundings
Waterfall City, Midrand, Gauteng
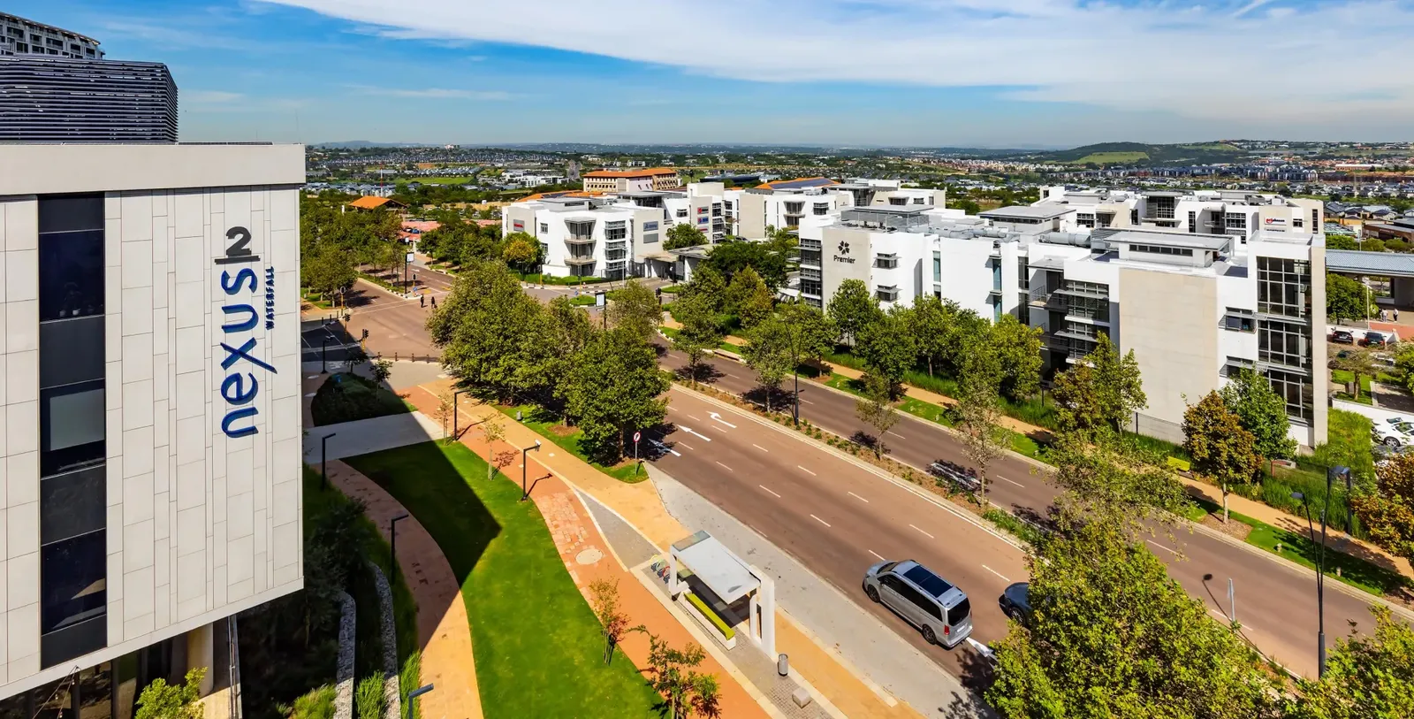
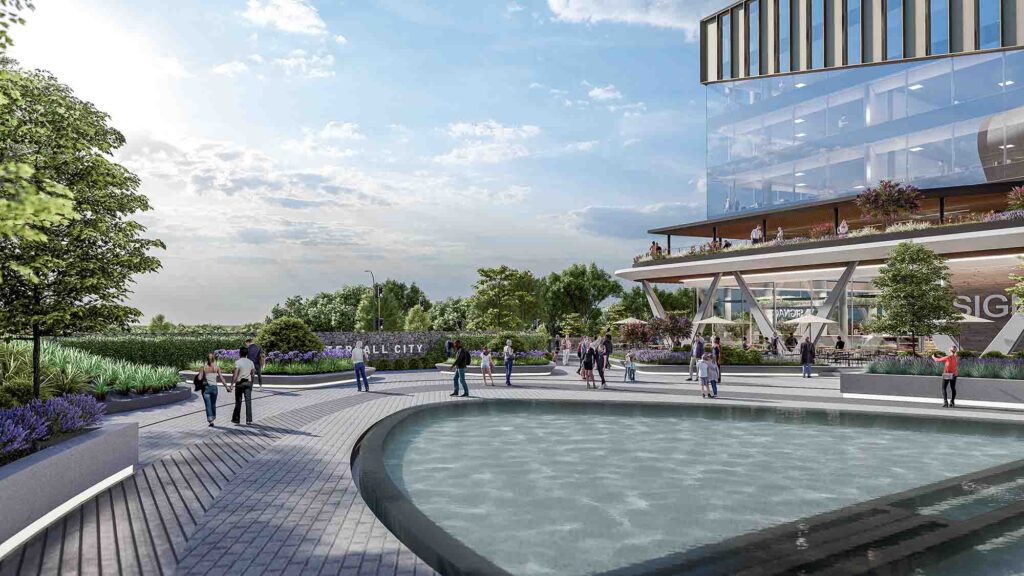
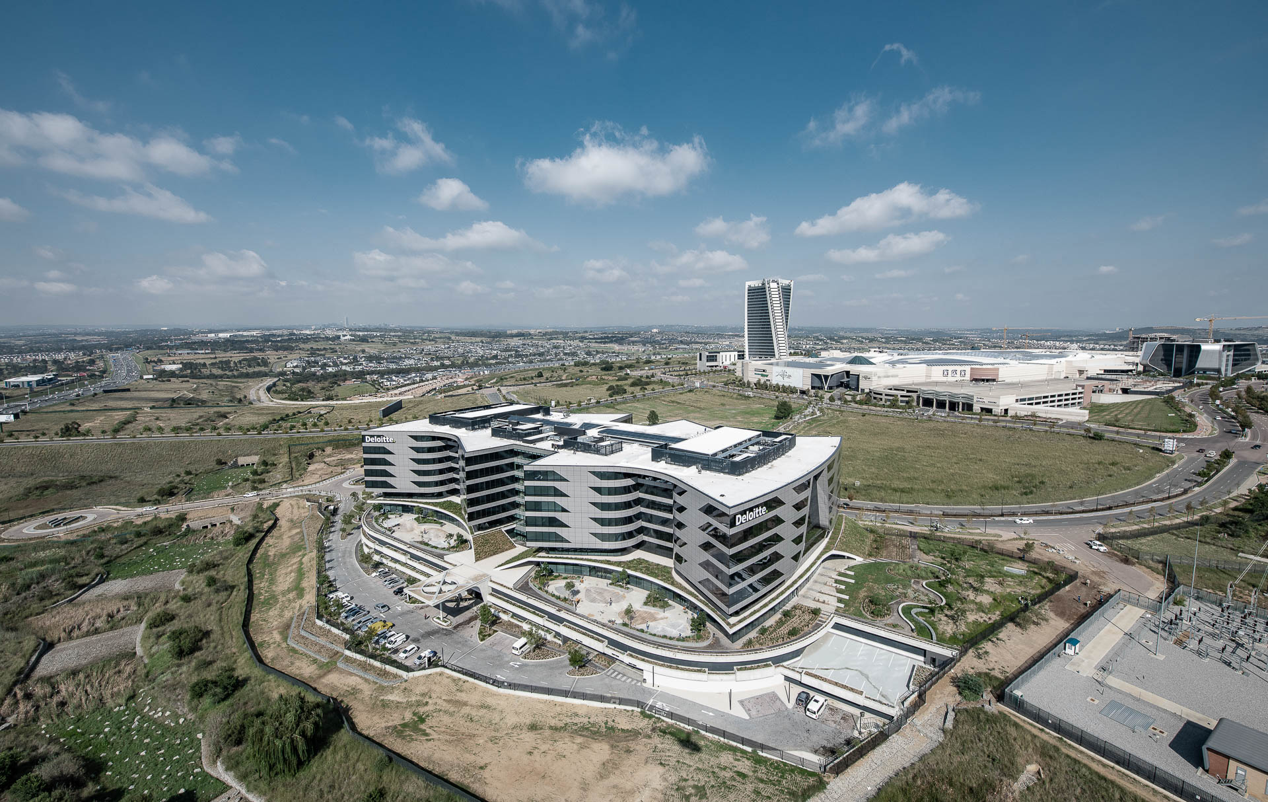
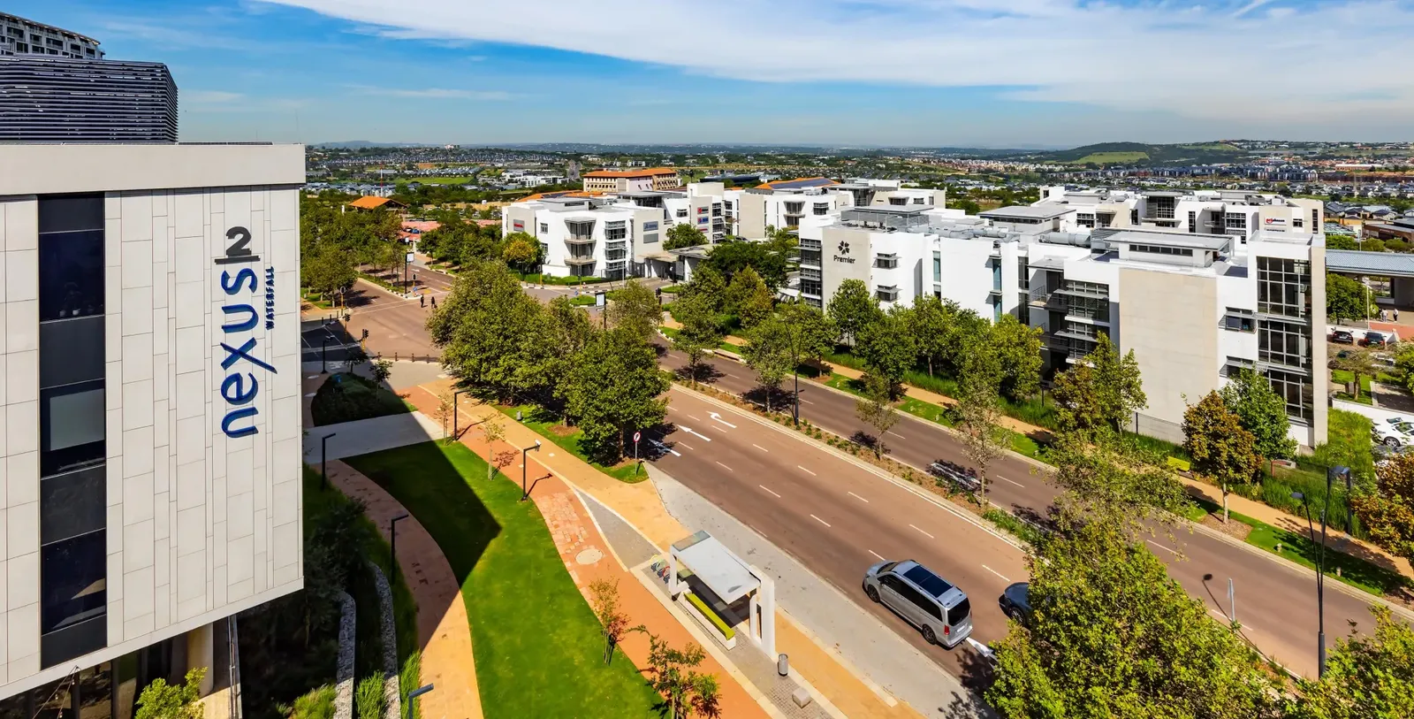
Waterfall City is an emerging mixed-use urban precinct on the Midrand corridor between Sandton and Pretoria, built around a central urban park.
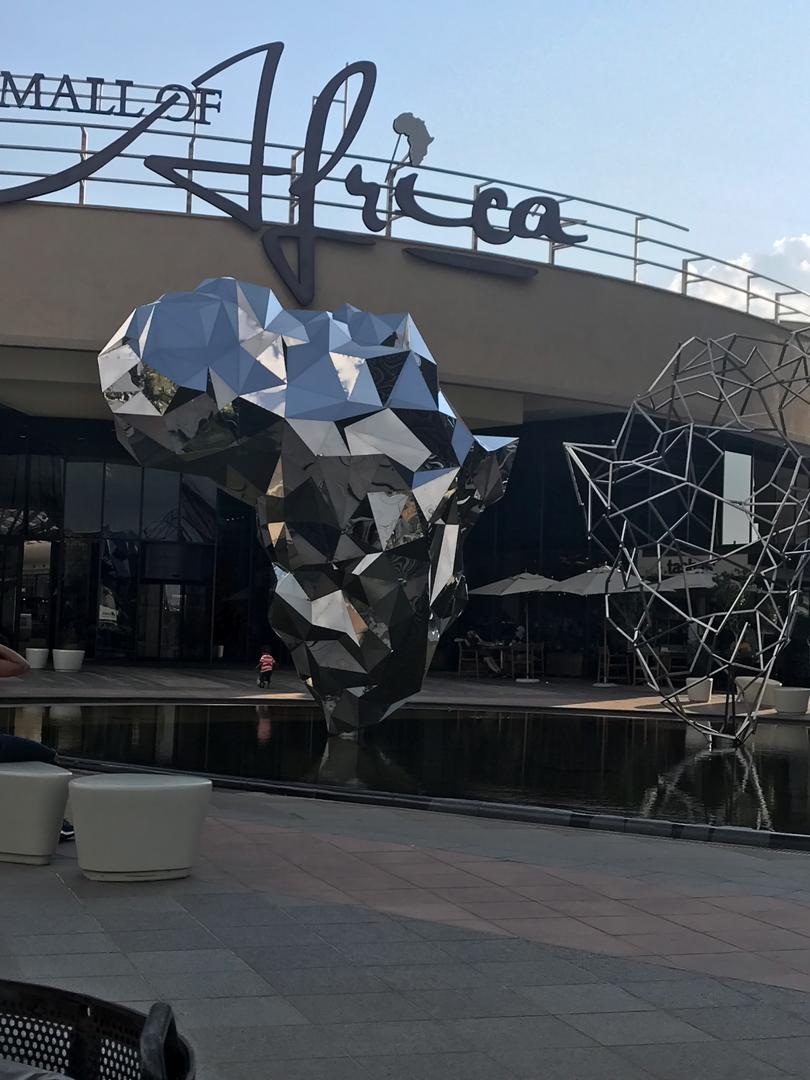
Mall of Africa
1 km
Midrand Gautrain Station
3 km
Frequently asked questions about PwC Tower
When will PwC Tower be delivered?
The stated delivery date is 2018, and the development is currently marked "Delivered". When buying off-plan, have the delivery date and late-delivery penalties written into the contract.
Who is building PwC Tower?
PwC Tower is being developed by Attacq. Their Imonga directory page lists their contact details and other developments.
Where is PwC Tower located?
PwC Tower is located in Waterfall City, Midrand, South Africa, at the stated address: Waterfall City, Midrand, Gauteng.
More projects by Attacq
Developer
Developed by Atterbury for Attacq, a JSE-listed REIT and partner of Waterfall City.
Key information
Delivered
Offices
Launched in 2018