Park Alarobia
Alarobia, Antananarivo, Madagascar
84 apartments in two towers at Alarobia
84
Units
About the project
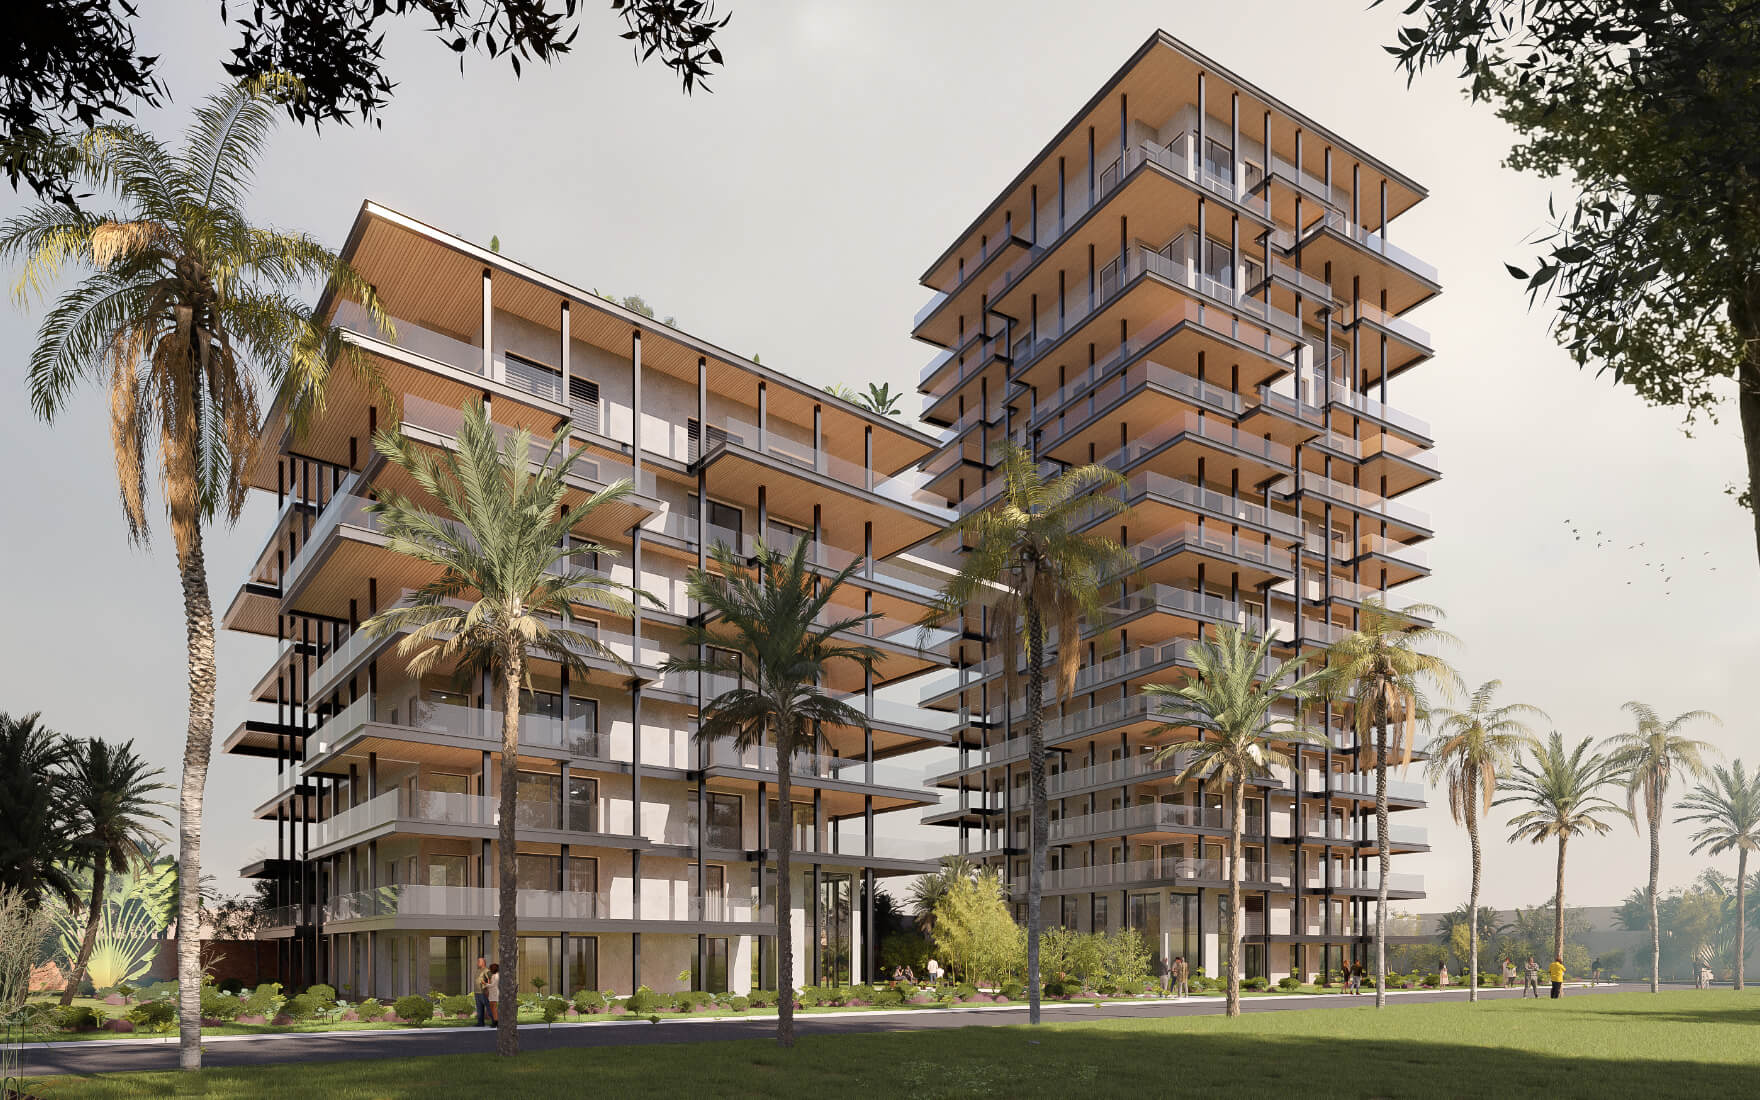
Park Alarobia is a high-end residential programme developed by First Immo in Antananarivo, on an 8,800 m² site located on a major road linking National Route 7 to National Route 2, close to all amenities. The project comprises two towers of R+7 and R+16 storeys housing 84 widely glazed apartments. Every home is dual-oriented, with corner living rooms that maximise outward views; the upper levels feature duplex apartments with double-height living spaces and large volumes. Large terraces of varying depth extend the interiors and animate the façades, underlined by a peripheral metal exoskeleton. At the heart of the complex, Park Life, an innovative space of over 5,000 m², is dedicated to fitness, relaxation and wellness, complemented by shared sky-floor areas (guest rooms, co-working, recreation room) and a rooftop solarium terrace. Designed by the Patriarche agency, the project is under construction.
- Two towers of R+7 and R+16 storeys, 84 apartments
- 8,800 m² site between National Routes 7 and 2
- Dual-oriented apartments with corner living rooms
- Double-height duplexes on upper levels
- Park Life: over 5,000 m² of fitness, relaxation and wellness
- Sky-floor spaces: co-working, guest rooms, recreation room, rooftop solarium
Available unit types
Unit types & pricing
Amenities & features
Project phases
Park Alarobia
Under construction
84
Location & surroundings
Alarobia, a quiet residential district of Antananarivo close to major roads.
Route Nationale 7
Route Nationale 2
Frequently asked questions about Park Alarobia
Who is building Park Alarobia?
Park Alarobia is being developed by First Immo. Their Imonga directory page lists their contact details and other developments.
Where is Park Alarobia located?
Park Alarobia is located in Alarobia, Antananarivo, Madagascar. The map on this page shows the location given by the source.
How many homes does Park Alarobia have?
This page lists 84 homes.
More projects by First Immo

Developer
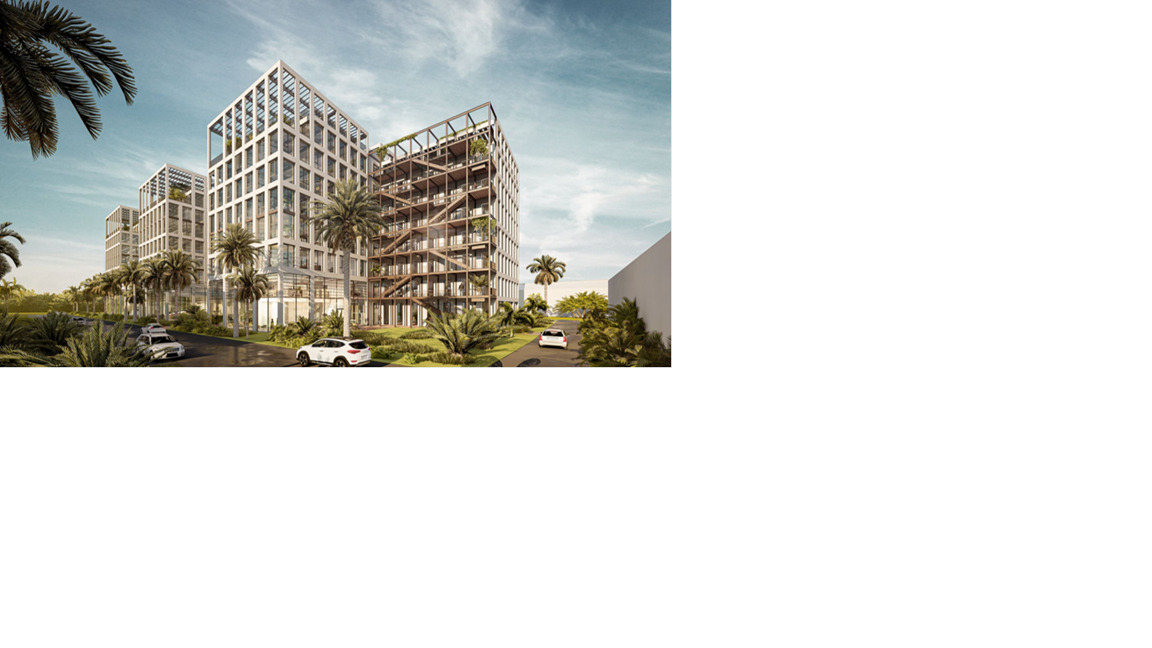
First Immo (FIMMO) develops the programme, designed by the Patriarche architecture agency with Nomade Ingénierie.
Key information
Delivered
Residential