The Rubik
CBD / Foreshore, Cape Town, South Africa
27-storey mixed-use tower in Cape Town CBD
87
Units
27
Floors
About the project
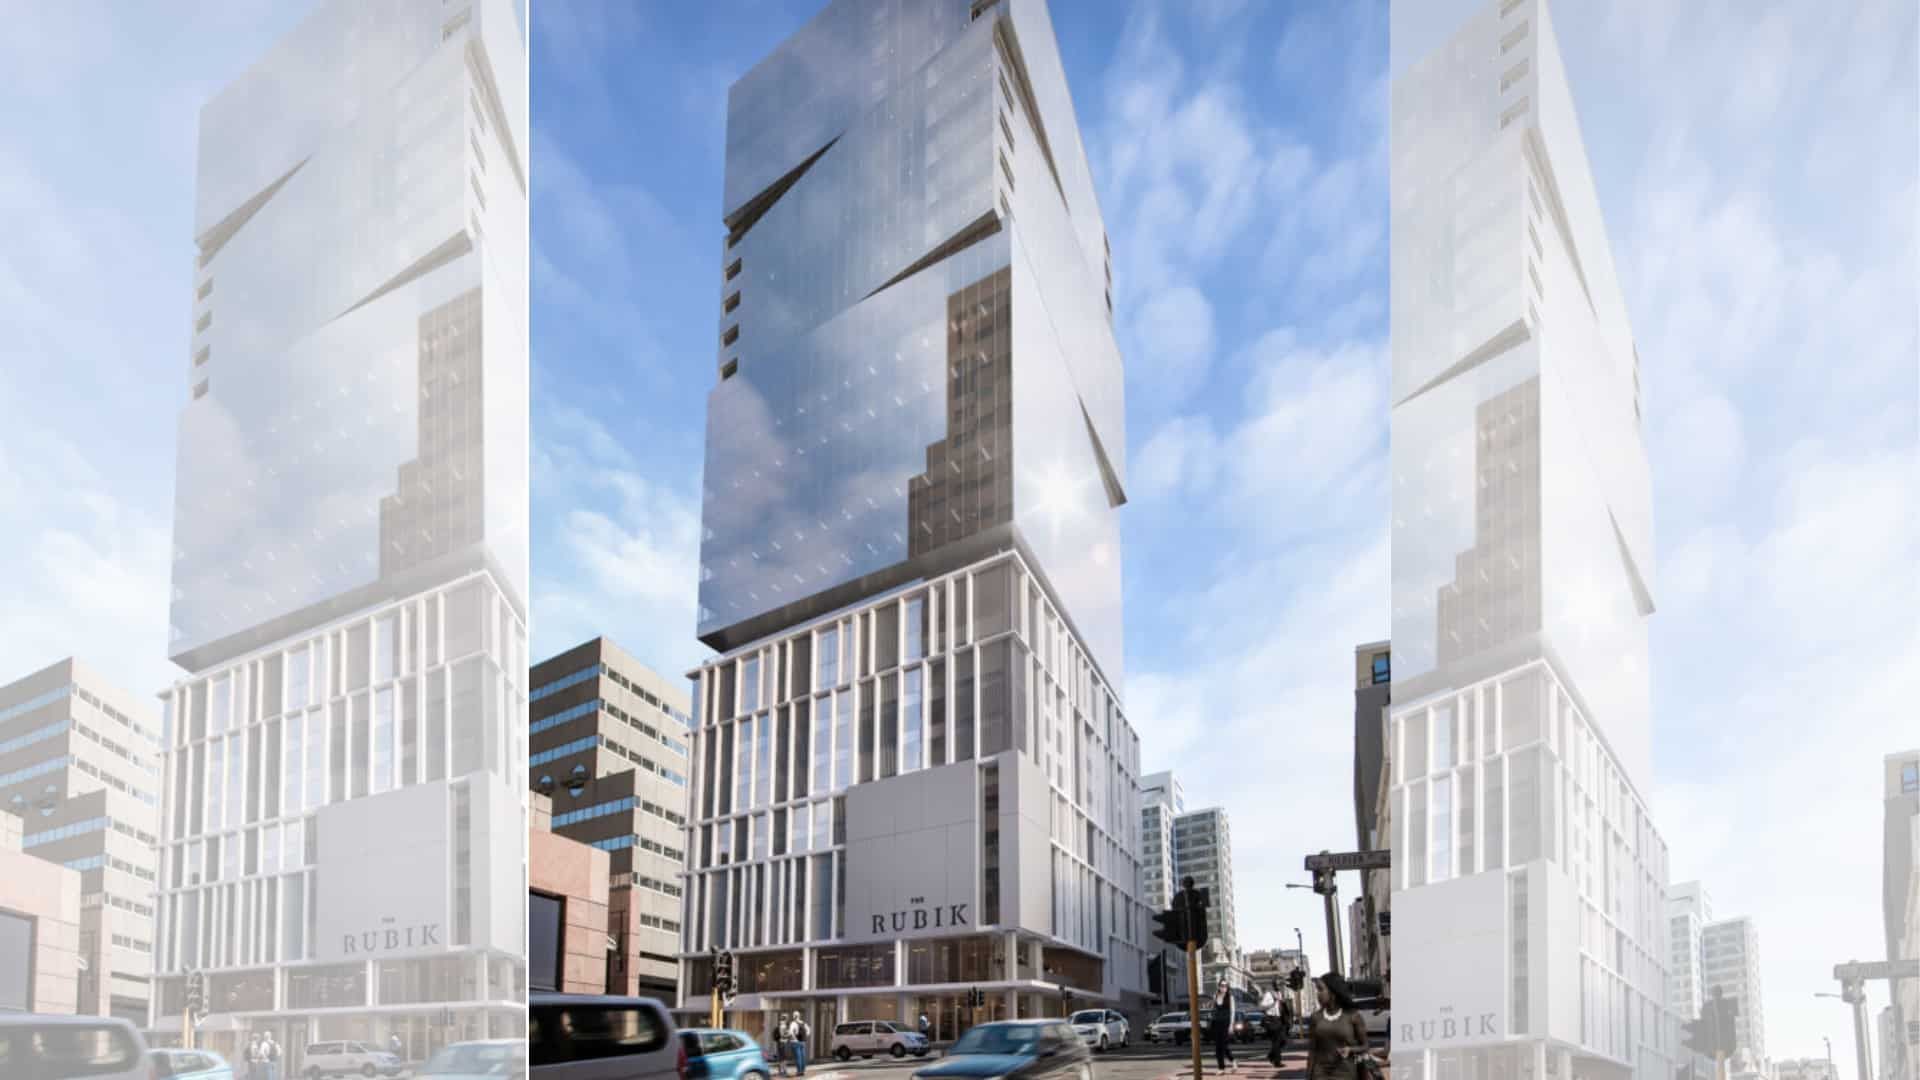
The Rubik is a 27-storey mixed-use tower in the heart of Cape Town's central business district, on the corner of Loop, Riebeek and Sea Streets, on a roughly 821 sqm site straddling the city's financial and heritage districts. Developed by Abland and designed by dhk Architects, it combines retail, offices and residences: an eleven-storey base houses retail on the ground and first floors, topped by seven office levels and nine residential levels with 87 high-end apartments, of which the vast majority (around 82) have already been sold. Its architecture stands out with a glazed façade of angled cubes that break up the building's mass and define its silhouette on the Cape Town skyline. The project incorporates energy-efficient materials and systems, high-performance glazing and a central location promoting urban density and walkability. Recently completed, The Rubik illustrates the revitalisation of the Foreshore and Cape Town city centre.
- 27-storey tower in the heart of Cape Town CBD
- Mixed-use: retail, offices and 87 apartments
- Signature glazed-cube façade architecture
- Designed by dhk Architects for Abland
- Around 82 apartments already sold
Available unit types
Amenities & features
Project phases
The Rubik
Delivered
87
Location & surroundings
Cnr Loop, Riebeek & Sea Streets, Cape Town CBD / Foreshore
The Foreshore and Cape Town CBD form the city's economic heart, undergoing revitalisation, at the junction of the financial and heritage districts and close to the waterfront.
Frequently asked questions about The Rubik
Who is building The Rubik?
The Rubik is being developed by Abland. Their Imonga directory page lists their contact details and other developments.
Where is The Rubik located?
The Rubik is located in CBD / Foreshore, Cape Town, South Africa, at the stated address: Cnr Loop, Riebeek & Sea Streets, Cape Town CBD / Foreshore.
How many homes does The Rubik have?
This page lists 87 homes, over 27 floors.
More projects by Abland

Developer
Abland is a South African property developer active in commercial, office and residential sectors, behind many urban developments.
Key information
Delivered
Mixed-use