Résidence Mina
Casablanca, Morocco
From
MAD 1,370,000
Floors
3
“From” price: the developer has not stated what it includes (VAT, notary fees, parking…).
About the project
A new-build programme of 2 to 4 bedroom apartments in R+3 buildings, set in a gated, pedestrian-only residence presented by the developer Yamed in Casablanca.
Résidence Mina is a new-build apartment programme in Casablanca, Morocco, presented by the developer Yamed on the website residence-mina.ma. It is made up of R+3 buildings (a ground floor and three upper floors) with three apartments per floor, inside a residence the developer describes as gated, secure and pedestrian-only. Apartments have 2, 3 or 4 bedrooms and an interior floor area of 84 to 139 m². The price shown by the developer is 'à partir de 1.370.000 Dhs', meaning from 1,370,000 Moroccan dirhams (MAD), as read on its website on 12 October 2026.
Where the residence is
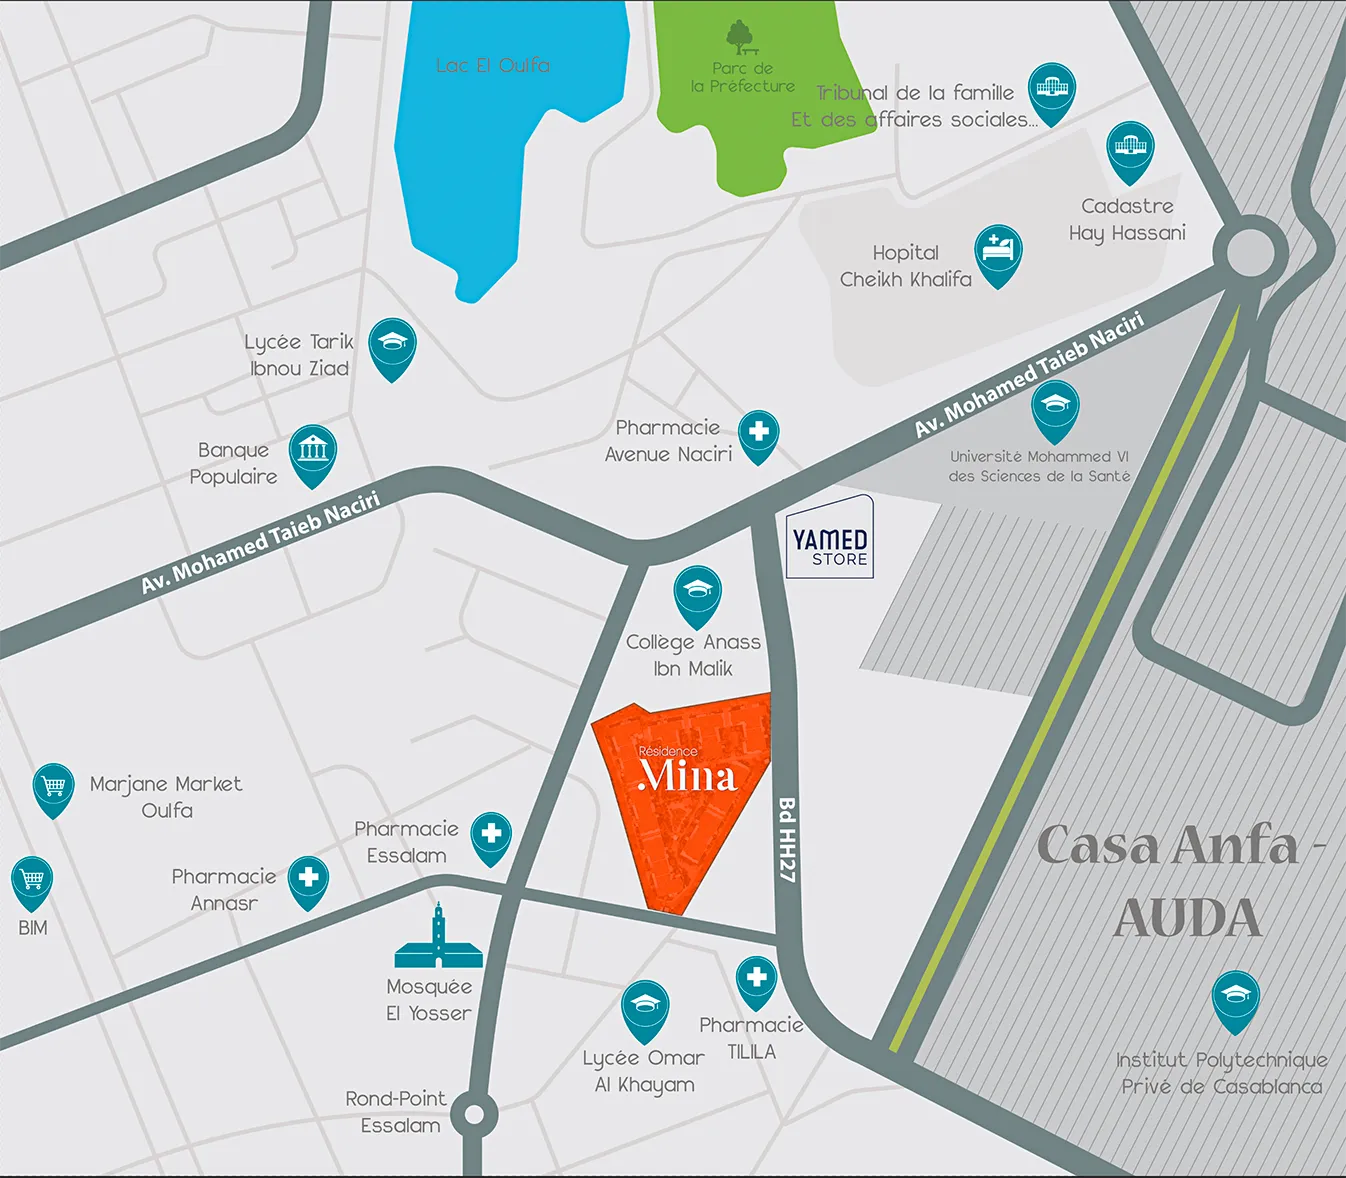
The programme website does not publish a street address. It places the residence 'at the intersection of the Laymoune villa zone and the urban hubs of Casa Anfa and El Oulfa', and elsewhere uses the phrase 'in the heart of Casablanca'. The nearby landmarks listed below are the developer's own:
- Cheikh Khalifa Hospital, described as 'a few minutes' away;
- the tramway and busway, described as 'nearby', with no station name or distance;
- Mohammed VI University of Health Sciences, which the site says adjoins the residence;
- shops, restaurants, schools and mosques, with no names given.
No distance in metres is stated. The exact address and the position on a map have to be requested from the developer.
The apartments
The features below are those the developer publishes on the programme website.
- Layouts: 2, 3 or 4 bedrooms, according to the programme website.
- Floor areas: 84 to 139 m² of interior area, in the site's own wording. The area for each layout is not broken down: the site does not say, for example, how large a 3 bedroom apartment is.
- Upper floors: each apartment has a balcony and a laundry room.
- Ground floor: apartments open onto a private garden.
- Parking: the developer mentions titled parking spaces in the basement ('parking titrés au sous-sol'). The number of spaces, and whether a space is included in the price, is not specified.
- Comfort: the site states 'guaranteed acoustic and thermal comfort'. That wording is the developer's.
Shared spaces
The shared amenities below are those announced on the programme website.
- 6,000 m² of green spaces, according to the programme website;
- a 170 m² swimming pool, according to the same source;
- two children's playgrounds;
- pedestrian-only circulation inside the residence, with vehicles parked in the basement.
Who is behind the project
The programme website names Yamed, which presents itself as a specialist in the design and development of residential projects, acting 'on behalf of Yamed Group and its partners'. The page gives neither the full registered company name, nor its founding year, nor a list of the company's completed projects. It links to yamed-promotion.com for the group's presentation.
What is not published
Several pieces of information were not on the programme website on the date it was read:
- the total number of apartments and the number of buildings;
- the stage of construction and the delivery date;
- the price list by layout and by floor, and what the 'from' price covers;
- the land title references and building permits;
- the amount of the co-ownership service charges.
The site has a section titled 'Appartement Témoin Disponible' (show apartment available), illustrated with photos, with no indication of location or arrangements.
These points have to be asked of the developer, preferably in writing. The programme website gives a telephone number, 05 22 799 777, and three reception points in Casablanca: Yamed Store Oulfa (avenue Mohamed Taieb Naciri), Yamed Store Anfa (boulevard Abdelhadi Boutaleb) and Yamed Store Racine (corner of rue de la Bastille and rue Ibnou Yaala el Ifrani).
The information on this page repeats what the developer publishes on its website, read on 12 October 2026. The price, floor areas and features may have changed since then: only a document issued by the developer is authoritative.
- Pedestrian, gated and secure residence
- 6,000 m² of green spaces
- 170 m² swimming pool
- Two children’s playgrounds
- Underground parking
Available unit types
Amenities & features
Pool
Playground
Green spaces
24/7 security
Gated
Parking
Elevator
Location & surroundings
Hôpital Cheikh Khalifa
Tramway et busway
Université Mohammed VI Des Sciences de la Santé
Commerces, restaurants, écoles et mosquées
Frequently asked questions about Résidence Mina
How much does Résidence Mina cost?
Prices shown on this page start at MAD 1,370,000. The figure comes from the source cited at the bottom of the page: have the developer confirm it in writing before paying anything.
Who is building Résidence Mina?
Résidence Mina is being developed by Résidence Mina. Their Imonga directory page lists their contact details and other developments.
Where is Résidence Mina located?
Résidence Mina is located in Casablanca, Morocco. The map on this page shows the location given by the source.
Thinking of buying off-plan? Guarantees, payment schedule and risks: read our guide.
Source : www.residence-mina.ma
Developer

This developer's contact details are not shared. Write to them using the form below: they reply to you directly.
Learn more about this development
Your request is passed on to the developer, who replies to you directly. No commitment.
No need to create an account: your email address is enough. We send you a code to confirm it, you type it here, and your request is sent.
The reply will reach you at this address.

Free, no commitment. A 6-digit code is emailed to you to confirm your address; your details are only shared with your request.
Have a password? Sign inAre you the developer of this project?
This listing was compiled from public sources. Claim it to correct the information, upload your brochure and receive buyer enquiries.
Claim this listing