MAXULA CITY RADÈS
Tunis, Tunisia
About the project
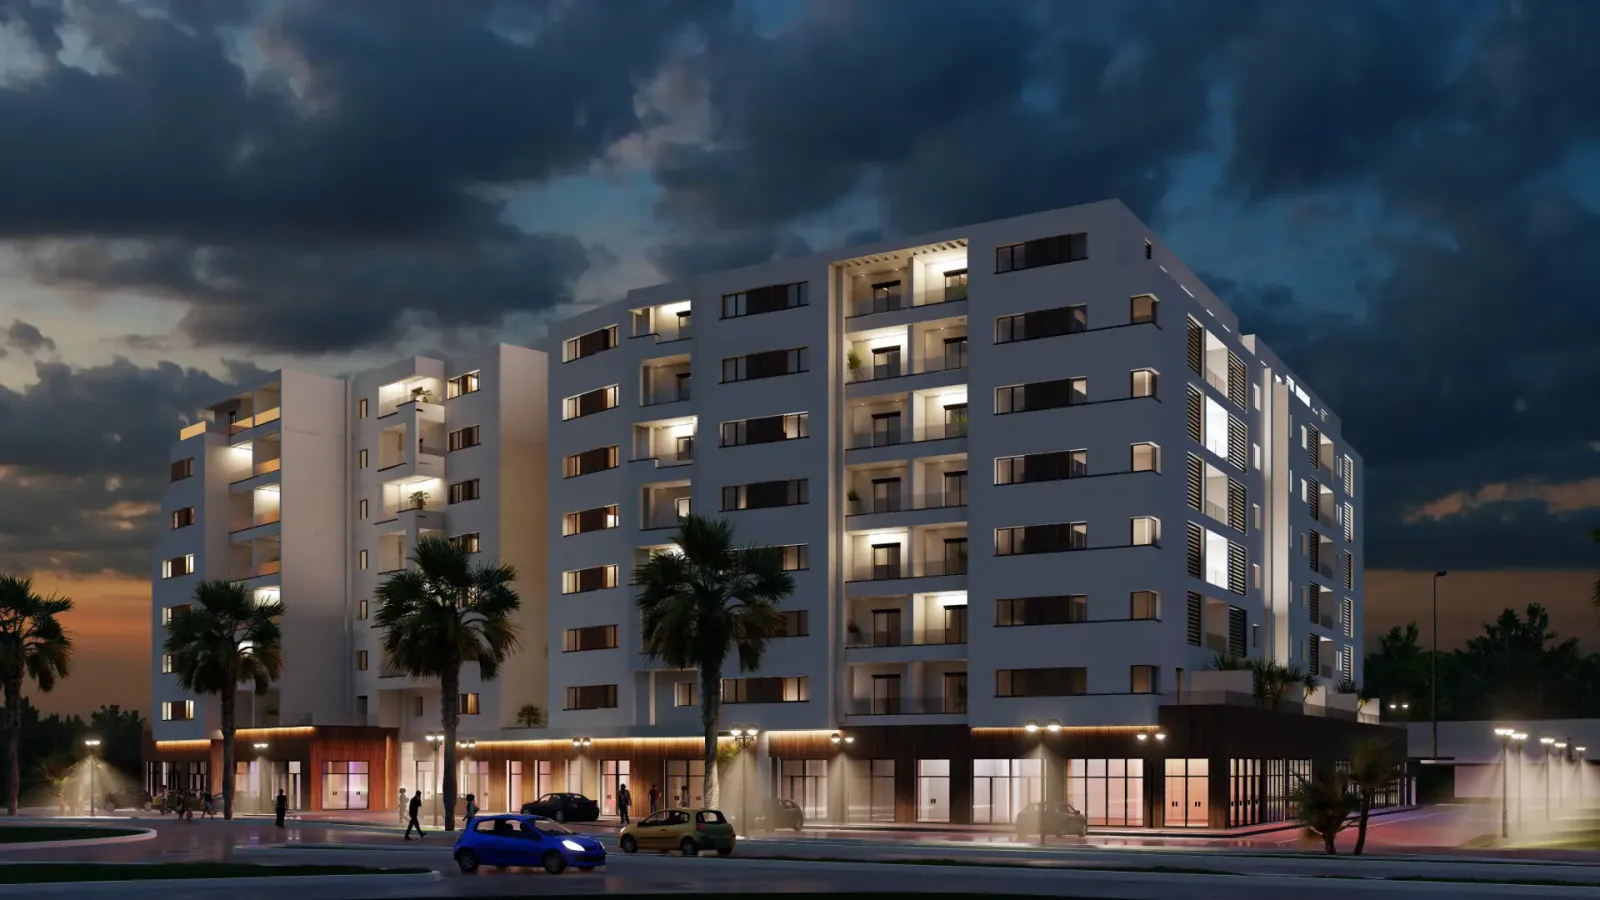
MAXULA CITY RADÈS is a multifunctional development in Radès, Tunisia, set on a one-hectare site between the GP1 highway and the Radès forest.
MAXULA CITY RADÈS is a real estate development by DESIGN IMMOBILIER located in Radès, Ben Arous governorate, Tunisia. The project sits on a one-hectare plot along the GP1 highway, one of the country's main roads. The main facade faces this road, while the rear facade opens onto the Radès forest, its fitness trail and its leisure park. The development is designed as a multifunctional and coherent city combining residential units, retail space, offices, green areas and playgrounds, with an emphasis on harmonious coexistence between urban functions and the adjacent woodland. The master plan reflects a comprehensive approach to urban living that balances built structures with preserved natural surroundings while facilitating daily movement throughout the site.
DESIGN IMMOBILIER is headquartered at Centre Urbain Nord, Yasmine Tower, Office A5-8, 1082 Tunis. The company can be reached by phone at +216 70 033 190 or +216 48 292 103, and by email at [email protected].
The residence offers apartments divided into four categories: S+0 (studio), S+1 (one bedroom), S+2 (two bedrooms) and S+3 (three bedrooms). The sellable areas listed on the developer's individual unit sheets, available on the official project page, fall within the following ranges:
- S+0: from 45.06 m² to 52 m²
- S+1: from 55 m² to 86.66 m²
- S+2: from 57.78 m² to 131.73 m²
- S+3: from 120.18 m² to 195.29 m²
The architecture features a moderate facade designed to blend into the surrounding landscape. The apartments offer generous volumes and optimized layouts. The common areas are located on the ground floor and first floor, arranged around several crossing halls and entrance porches. Vertical circulation is served by two elevators per block, providing convenient access to all floors for residents and guests. The design prioritizes fluid transitions between private apartments and shared zones, ensuring that common passages remain clearly identifiable and accessible at all times. Parking is located in the basements, which are equipped with surveillance cameras to enhance security. The same video surveillance system covers the entrance halls and porches, contributing to a monitored and secure living environment.
According to the developer's presentation, the diversity of outdoor spaces, terraces and gardens is one of the project's structuring elements. These green spaces connect with the Radès forest site and contribute to the landscape integration of the development within its natural environment. This relationship with the wooded landscape is intended to offer residents a direct visual and physical connection to outdoor recreation areas.
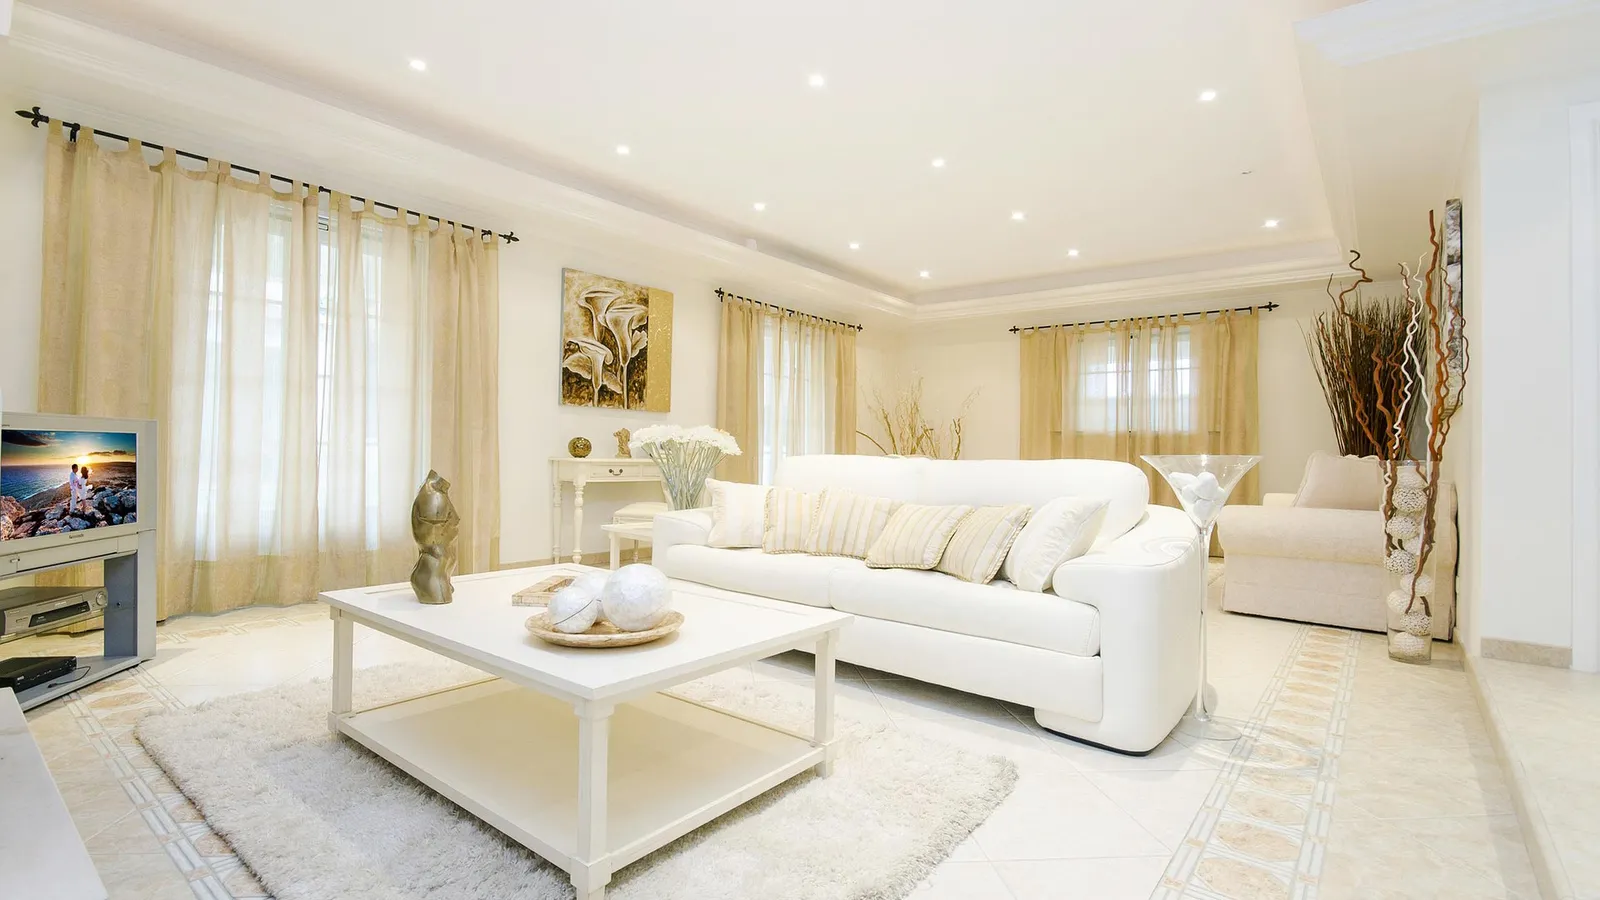
Interior finishes announced by the developer include central heating, fitted and equipped kitchens with extractor hood, oven and cooktop, split and multi-split air conditioning, built-in wardrobes, plaster false ceilings, aluminum joinery with double glazing and electrically operated shutters, as well as flooring in full-body porcelain tile with marble effect and large imported first-choice slabs. Each finishing element is selected to contribute to functional comfort and long-term durability within the residential units.
The project is located approximately 800 meters from the Ben Arous governorate headquarters. The Radès Olympic City, which includes the stadium, Olympic swimming pool, indoor arena and fitness trail, is about 6 minutes away. Azur City shopping center is reachable in approximately 8 minutes. Tunis city center is about 19 minutes away, while La Goulette and the northern suburbs are approximately 21 minutes away. These travel times provide prospective residents with a practical frame of reference for assessing connectivity to administrative, commercial and recreational destinations across the southern and central parts of the greater Tunis area.
The program is under construction. The total number of units, sale prices and exact delivery date are not published on the developer's official website. Interested parties should contact DESIGN IMMOBILIER directly to obtain this information, and they are encouraged to prepare specific inquiries regarding unit configuration, availability, and contractual terms in advance to facilitate a comprehensive response. Direct communication with the developer remains the appropriate channel for securing detailed and up-to-date specifics about acquisition procedures and construction progress.
- Multifunctional city
- Diverse outdoor spaces
- Terraces
- Location at Centre Urbain Nord, Tunis
- Developer DESIGN IMMOBILIER
Frequently asked questions about MAXULA CITY RADÈS
Who is building MAXULA CITY RADÈS?
MAXULA CITY RADÈS is being developed by DESIGN IMMOBILIER. Their Imonga directory page lists their contact details and other developments.
Where is MAXULA CITY RADÈS located?
MAXULA CITY RADÈS is located in Tunis, Tunisia, at the stated address: Centre Urbain Nord Immeuble Yasmine Tower, Bureau A5-8 1082 Tunis Tunisie.
Thinking of buying off-plan? Guarantees, payment schedule and risks: read our guide.
Source : www.design-immobilier.tn/nos-projets
Developer
This developer's contact details are not shared. Write to them using the form below: they reply to you directly.
Learn more about this development
Your request is passed on to the developer, who replies to you directly. No commitment.
No need to create an account: your email address is enough. We send you a code to confirm it, you type it here, and your request is sent.
The reply will reach you at this address.

Free, no commitment. A 6-digit code is emailed to you to confirm your address; your details are only shared with your request.
Have a password? Sign inAre you the developer of this project?
This listing was compiled from public sources. Claim it to correct the information, upload your brochure and receive buyer enquiries.
Claim this listing