

Now selling
Bridia, Meknès
Meknès
Price on request
Harhoura, Rabat, Morocco
Units
94
Floors
4
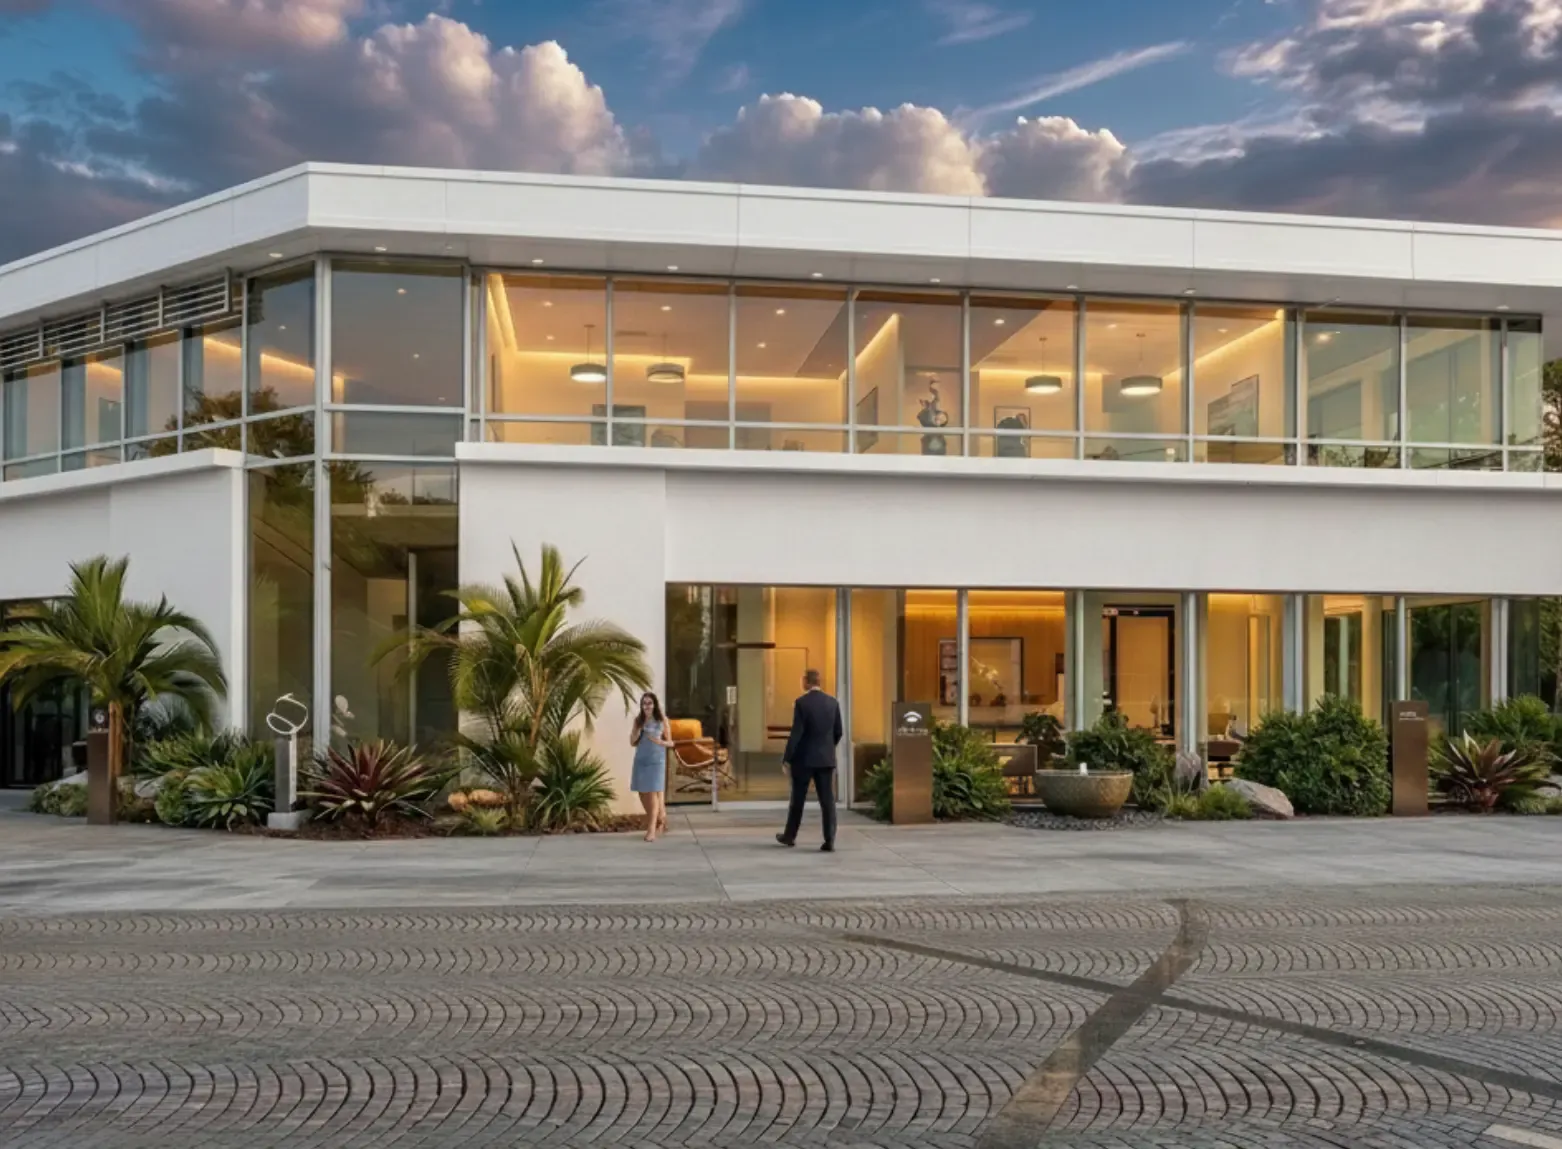
R+3 residential development of 94 apartments and 7 commercial units a two-minute walk from Val d'Or beach in Harhoura.
Location and surroundings
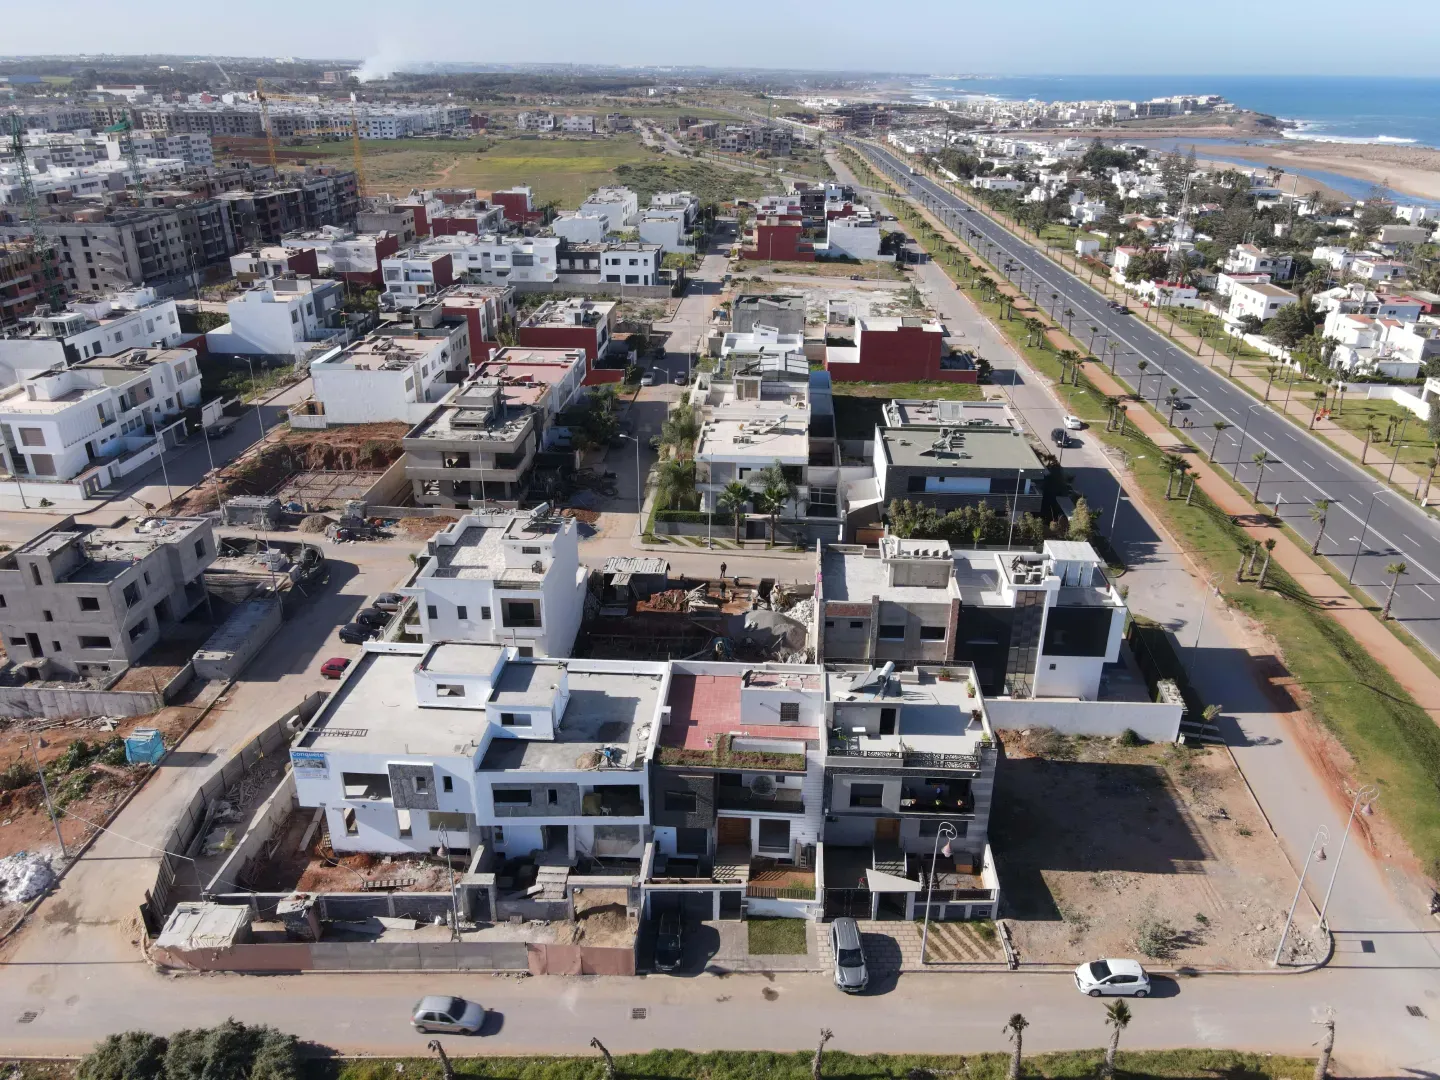
Harhoura Hills is located in Harhoura, a municipality on the coastline between Rabat and Casablanca. The development sits two minutes' walk from Val d'Or beach, on an elevated position with a view of the Atlantic Ocean. Access is via the coastal road and the main regional routes around Rabat. The developer describes the neighbourhood as a calm and secure environment. Harhoura is a municipality in the prefecture of Rabat, situated to the north-west of the capital along the Atlantic seaboard. The coastal road is one of the main transport corridors in the region. The site is reached by local infrastructure that connects the development to the surrounding urban fabric. The topography allows natural breezes from the ocean to reach the upper parts of the building. This coastal setting provides a pedestrian link between the residence and the beachfront.
Development layout
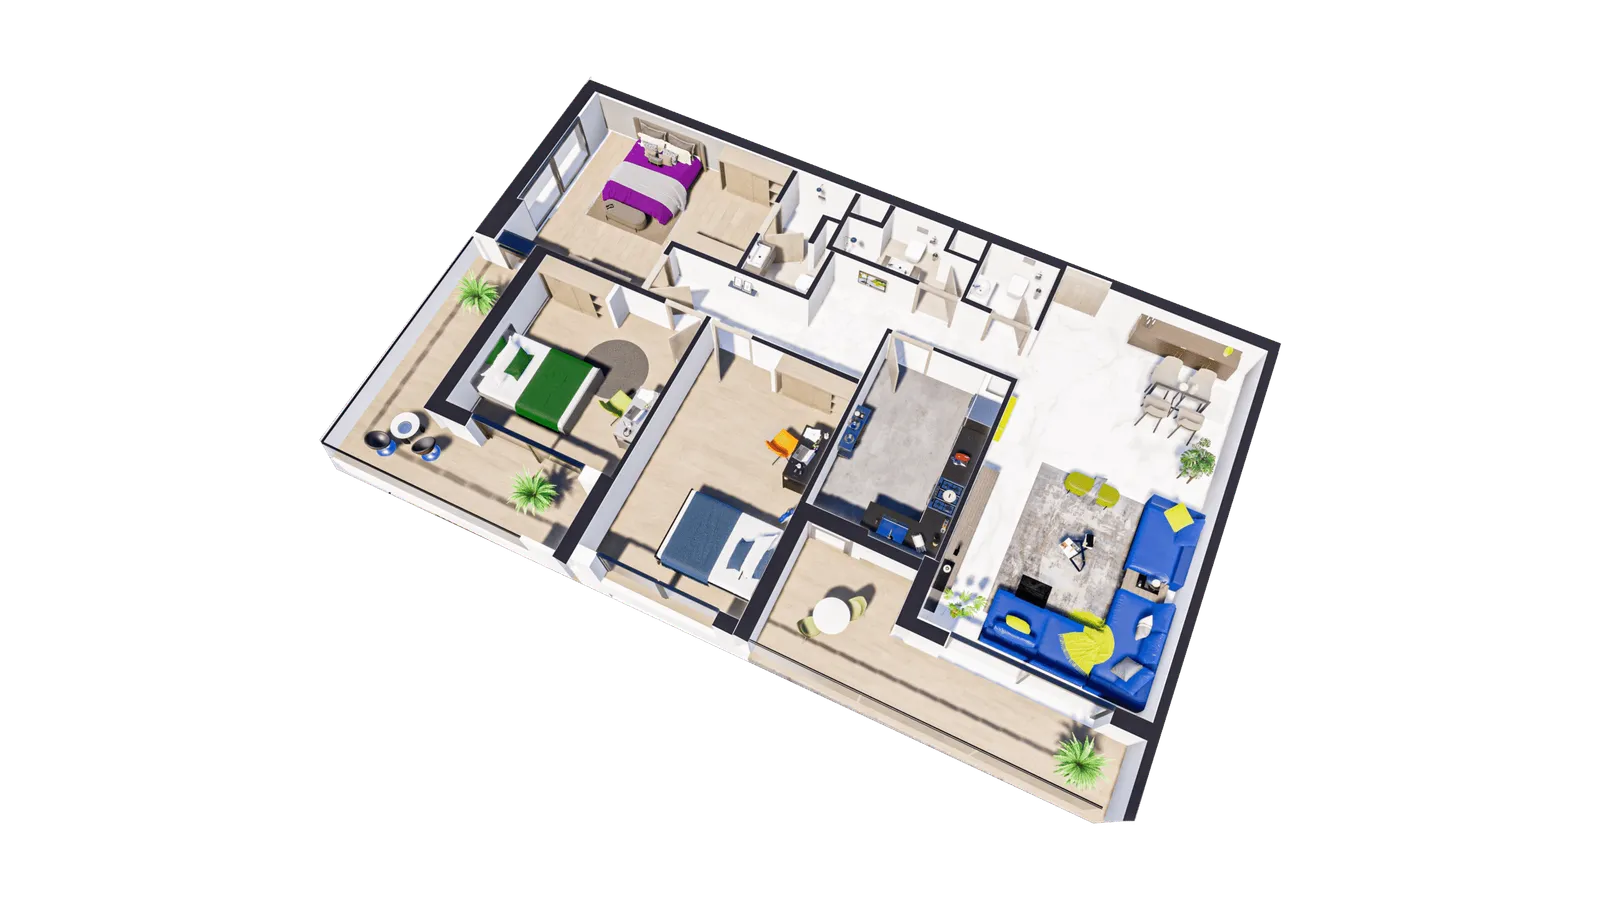
The building rises over four levels (ground floor plus three). According to the developer's published information (https://orbisrealestate.ma/projects/harhoura-hills), it contains 94 apartments and 7 commercial units at ground floor level or nearby. The apartments range from 64 m² to 147 m². They are arranged in three configurations: F1, F2 and F3. In Moroccan real-estate usage, F1 denotes a one-room unit with kitchenette and bathroom, F2 a two-room unit and F3 a three-room unit. The commercial spaces range from 123 m² to 156 m². This residential and commercial mix places the homes above or next to retail space. The circulation layout separates pedestrian access to the shops from the residential entrances. Residents benefit from proximity to daily services without leaving the immediate vicinity of the building. The vertical distribution is designed to keep the retail traffic on the lower levels while preserving privacy on the upper floors.
Shared facilities
The residence has two swimming pools. The common areas and the building's orientation are designed to give a sea view from the upper floors. The developer highlights an approach that takes energy efficiency and environmental respect into account through wall and terrace insulation. These shared amenities are intended for the exclusive use of residents. The placement of the pools within the grounds offers recreational space close to the residential entrances. The orientation of the common terraces captures sunlight during the day while allowing cross ventilation through the landings.
Finishes and materials
The developer sets out the material specifications in detail. Living-area floors are in white marble. Bedrooms have laminated parquet flooring and air-conditioning units. Kitchens are fitted and floored with rectified tiles. Bathrooms also use rectified tiles and wall-hung sanitary ware. Interior joinery, including doors and cupboards, is in an oak finish. External joinery is in anthracite grey aluminium with double glazing. The electrical panel includes home automation and high-end switchgear. External walls and terraces have thermal insulation. The double glazing is intended to limit heat transfer and improve acoustic comfort. The choice of marble and parquet responds to criteria of durability and ease of maintenance. Thermal insulation of the envelope reduces the need for artificial heating and cooling. Home automation systems allow centralised management of lighting and entry systems.
Information not published
The developer's listing does not give sale prices for the apartments or the commercial units. The developer states a policy of full price disclosure, meaning the total amount will be provided on direct contact. The effective or estimated delivery date is not given. The number of parking spaces, details of green areas, the estimated monthly service charges and the reference number of the planning permission or building permit are not published online. The developer's website mentions an aim to respect deadlines without providing a schedule. For these details, prospective buyers should contact Lotissement Rimal or the Orbis Real Estate sales team. It is prudent to obtain a written quotation and the specifications before proceeding. Checking the exact content of the service charges and the construction guarantees helps to clarify the long-term obligations. A legal review of the preliminary contract is advisable to ensure that all technical and financial terms are clearly stated.
Status
The development is currently on sale. Future owners may request access to the technical file and the regulatory documents before making a decision.
2 units in total, 2 still available.
Prices and availability as provided by the developer. Confirm with them before committing.
No lot can be put on hold: the developer has not provided its building permit number, without which the country’s law prohibits any off-plan reservation.
Pool
24/7 security
Green spaces
Harhoura, Rabat
plage Val d’Or
Harhoura Hills is being developed by Lotissement Rimal. Their Imonga directory page lists their contact details and other developments.
Harhoura Hills is located in Harhoura, Rabat, Morocco, at the stated address: Harhoura, Rabat.
This page lists 94 homes, over 4 floors.
Thinking of buying off-plan? Guarantees, payment schedule and risks: read our guide.
This developer's contact details are not shared. Write to them using the form below: they reply to you directly.
Your request is passed on to the developer, who replies to you directly. No commitment.
No need to create an account: your email address is enough. We send you a code to confirm it, you type it here, and your request is sent.
The reply will reach you at this address.
Free, no commitment. A 6-digit code is emailed to you to confirm your address; your details are only shared with your request.
Have a password? Sign inAre you the developer of this project?
This listing was compiled from public sources. Claim it to correct the information, upload your brochure and receive buyer enquiries.
Claim this listingMeknès
Price on request
Bouznika
Price on request
Zenata
Price on request
Rabat
Price on request
Meknès
Price on request
Rabat
Price on request