Aeria Park
Casa Anfa, Casablanca, Morocco
Signature mixed-use complex at Casa Anfa: homes, mall and offices
154
Units
2023
Delivery
16
Floors
About the project
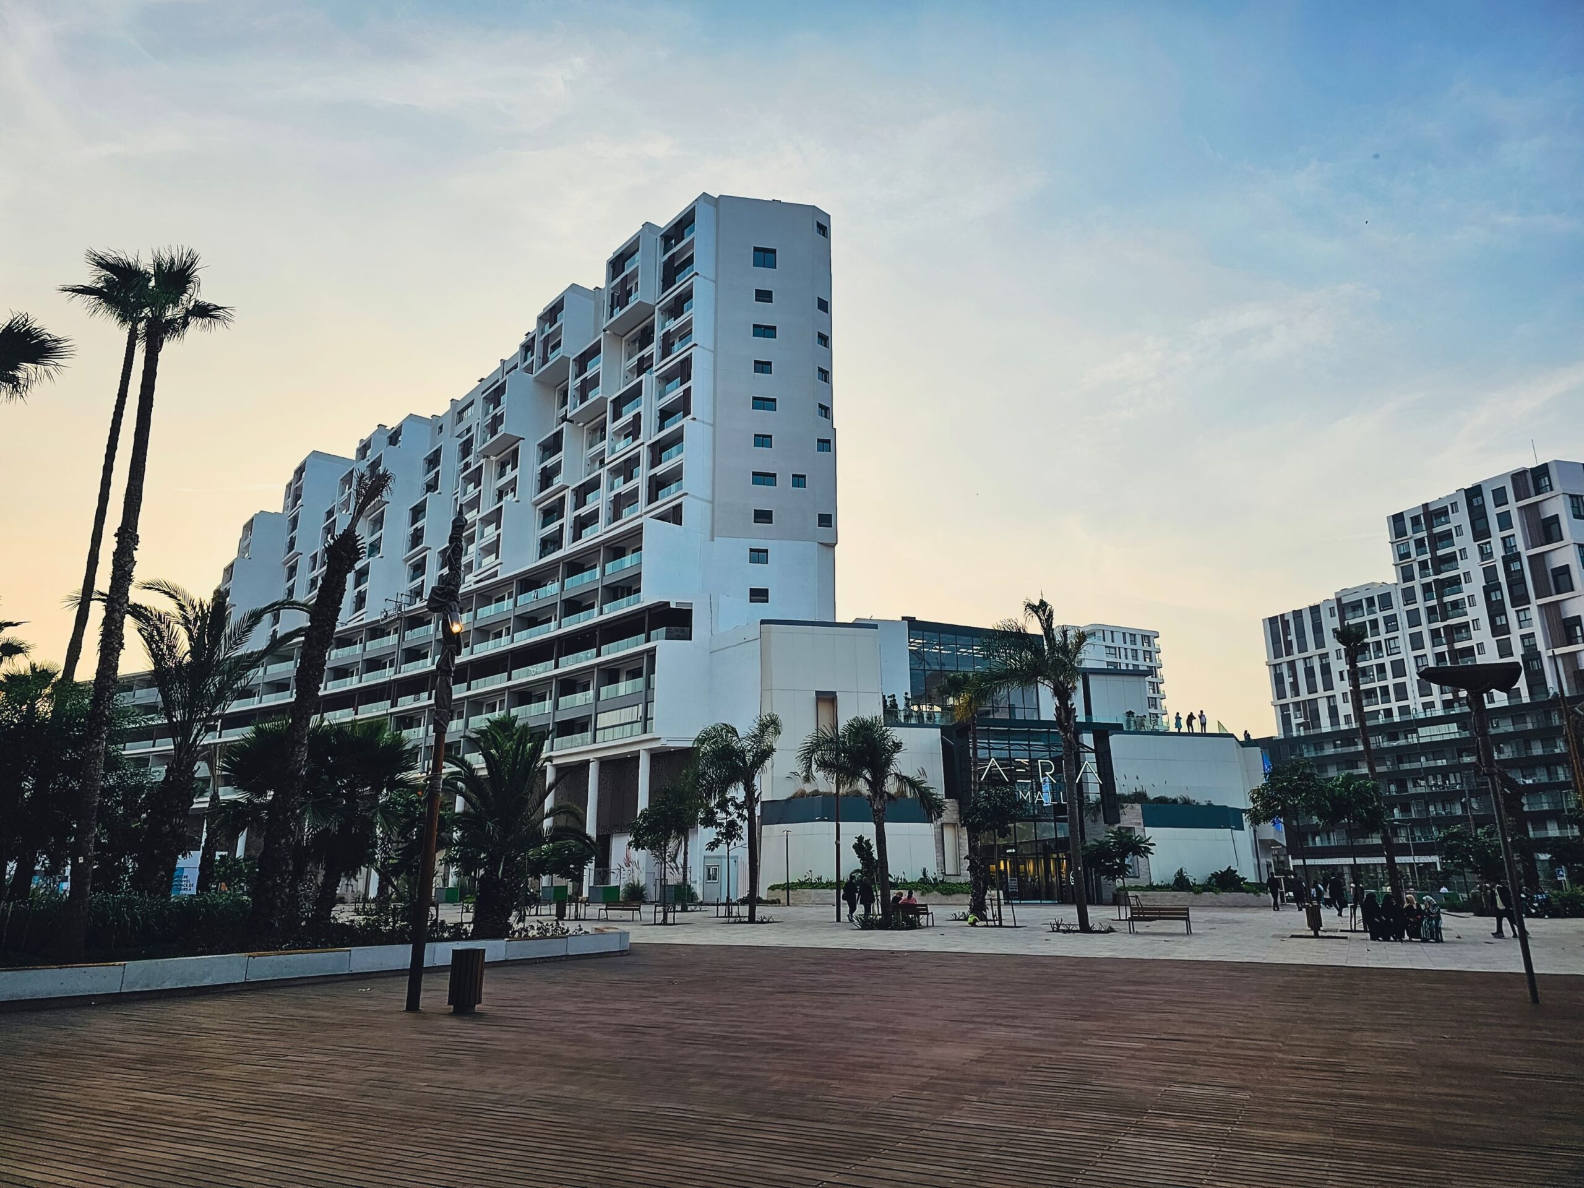
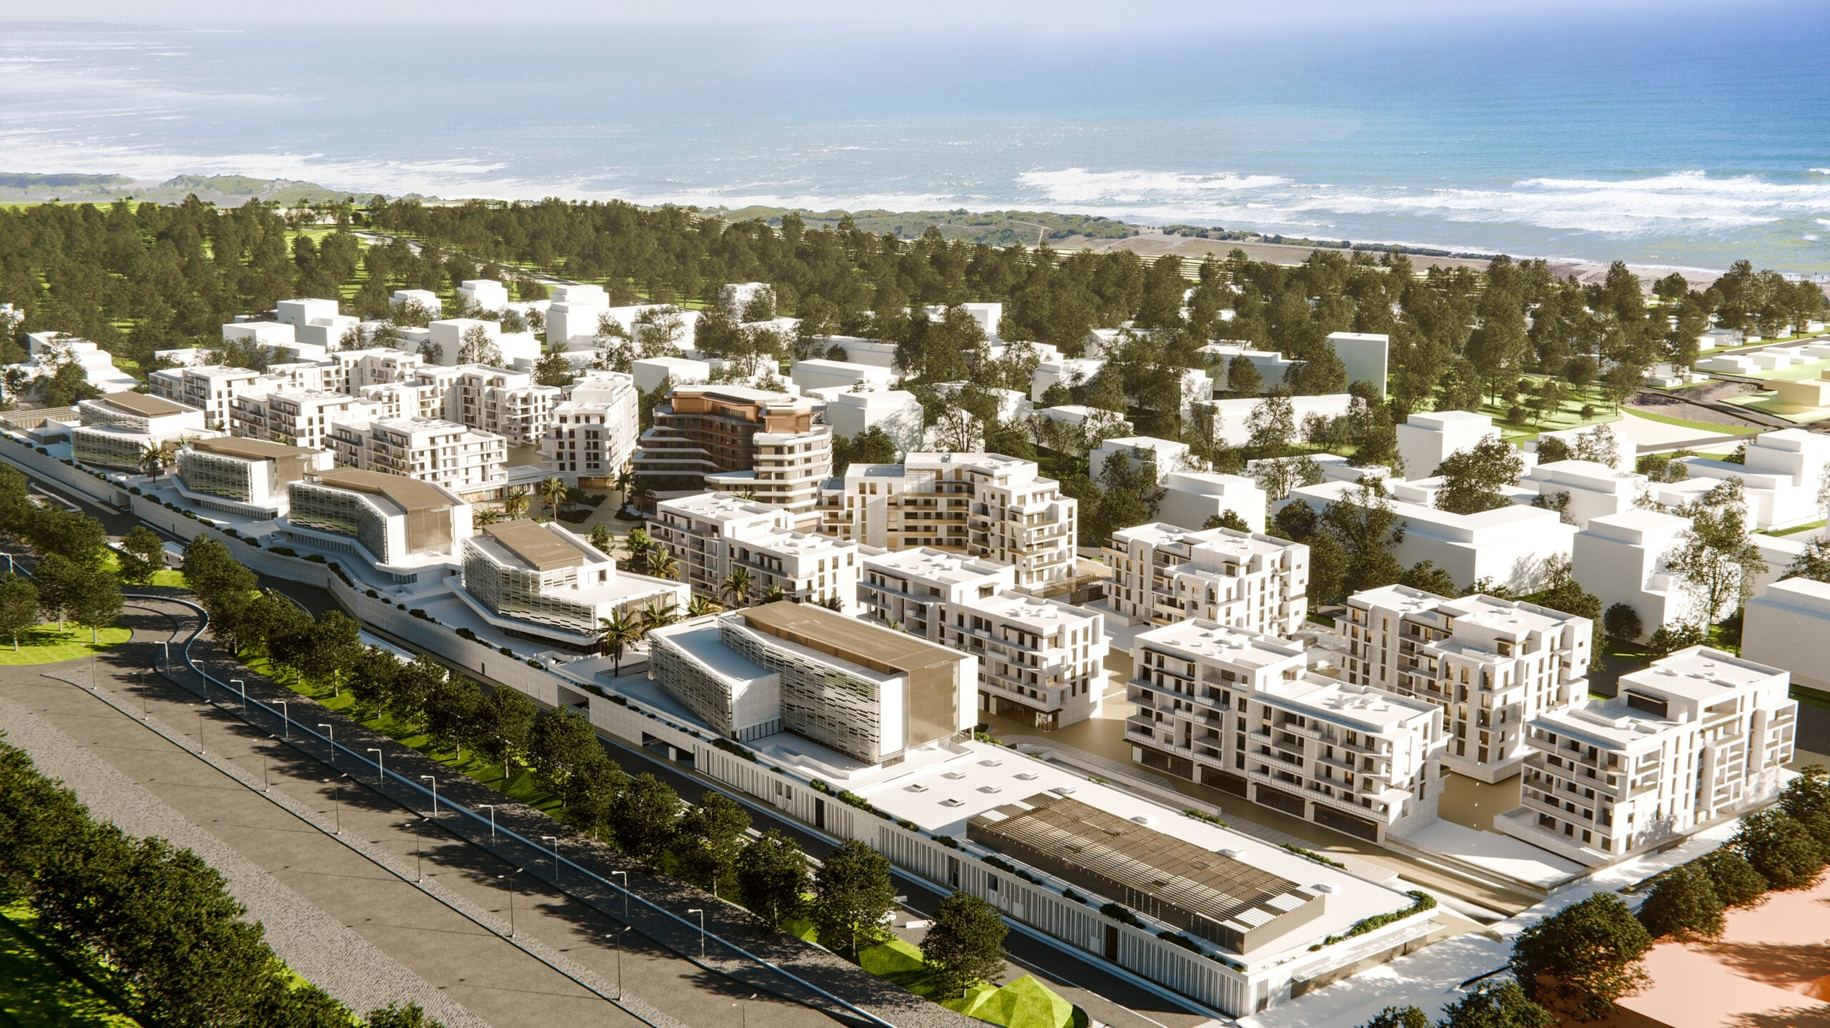
Aeria Park is a mixed-use complex developed by Anfa Realties at the heart of Casa Anfa, the major urban development built on Casablanca's former Anfa airport. Rising 16 floors across about 42,000 sqm, it brings together three complementary components. The Aeria Residency offers 154 high-end homes — studios, apartments, penthouses and duplexes — with generous volumes from 190 sqm and panoramic views over the new district. The Aeria Mall unfolds 25,000 sqm of retail and leisure, while the Aeria Business Center (Kofisi) provides 4,000 sqm of premium offices and coworking space. Located on the corner of Boulevard Bencherif and Aéropostale, the project benefits from an open environment and the outlook offered by the Casa Anfa master plan. Delivered (launched in 2019 and completed around 2023), Aeria Park offers immediate handover. A major employment driver, the wider Casa Anfa scheme it belongs to is set to create more than 3,000 jobs in the region, confirming its ambition as a new Casablanca living-and-business hub.
- 16-storey mixed-use complex, ~42,000 sqm
- 154 premium homes from 190 sqm with panoramic views
- 25,000 sqm Aeria Mall of retail and leisure
- Kofisi Business Center: 4,000 sqm offices and coworking
- At the heart of the new Casa Anfa district
Available unit types
Unit types & pricing
Amenities & features
Project phases
Aeria Park
Delivered
2023
154
Location & surroundings
Angle Bd Bencherif et Aéropostale, Casa Anfa, Casablanca
Casa Anfa is Casablanca's new business-and-living district, built on the former Anfa airfield around Casablanca Finance City. The area blends high standing, functional mix and easy links to downtown and the seafront corniche.
Casa Anfa
0 km
Aeria Mall
0 km
Frequently asked questions about Aeria Park
When will Aeria Park be delivered?
The stated delivery date is 2023, and the development is currently marked "Now selling". When buying off-plan, have the delivery date and late-delivery penalties written into the contract.
Who is building Aeria Park?
Aeria Park is being developed by Anfa Realties. Their Imonga directory page lists their contact details and other developments.
Where is Aeria Park located?
Aeria Park is located in Casa Anfa, Casablanca, Morocco, at the stated address: Angle Bd Bencherif et Aéropostale, Casa Anfa, Casablanca.
How many homes does Aeria Park have?
This page lists 154 homes, over 16 floors.
Thinking of buying off-plan? Guarantees, payment schedule and risks: read our guide.
More projects by Anfa Realties
Developer
Anfa Realties is a Casablanca developer specialising in premium mixed-use projects within Casa Anfa. Aeria Park, delivered around 2023, showcases its ability to combine upscale residential, retail and offices in a single complex.
Key information
Now selling
Mixed-use